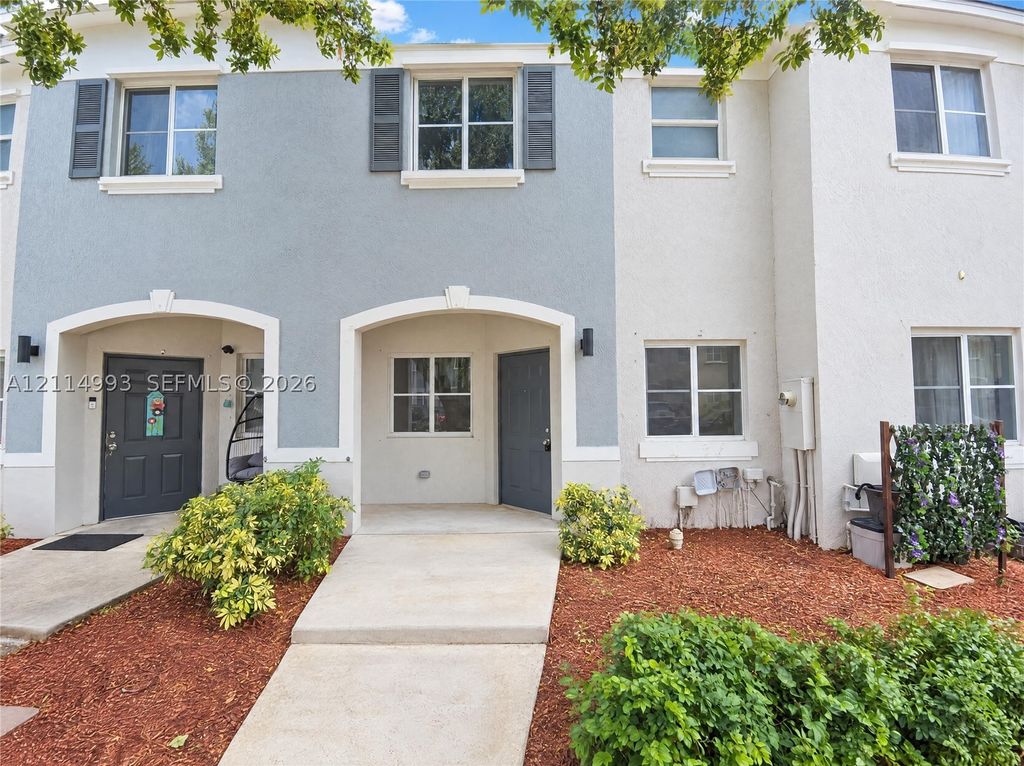
3D tour available
Active
- Price
- $230,000
- Beds
- 2
- Baths
- 2.5
- Interior
- 1,166 sq ft
- Per sq ft
- $197
- Built
- 2005
Listing courtesy of Opendoor Brokerage LLC·MLS® MIMA12114993·Last updated Nov 5, 2026
About this property
1526 SE 31st Ct is a two-story Homestead townhouse with two bedrooms, two full bathrooms and a main-floor half bath.
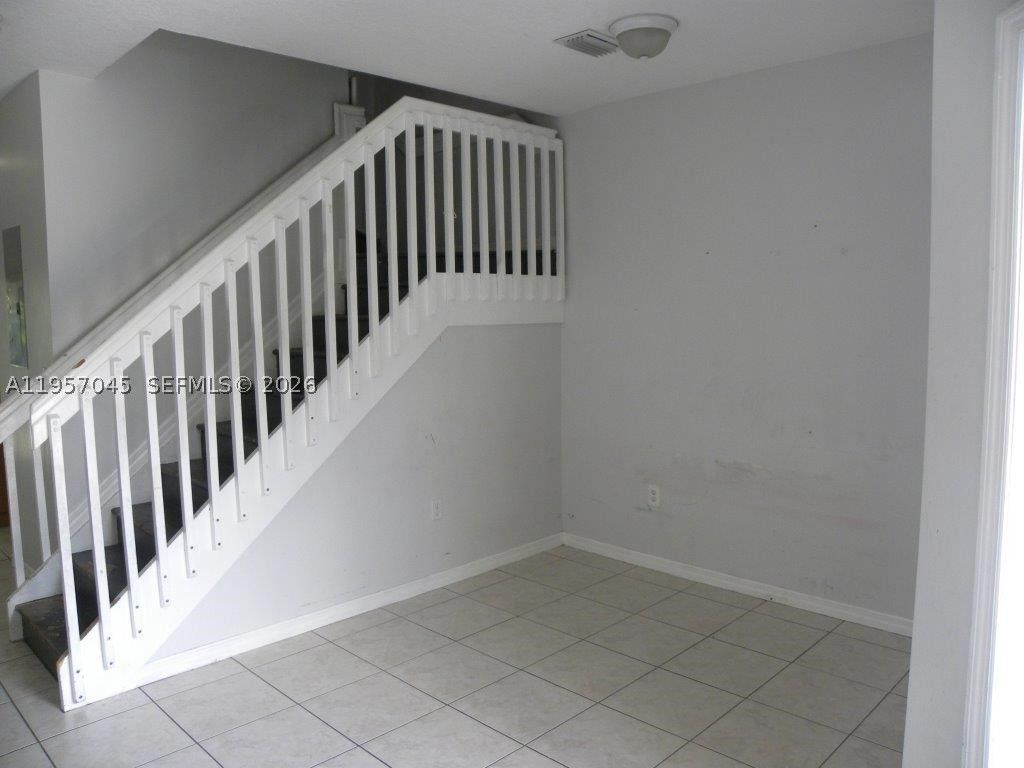
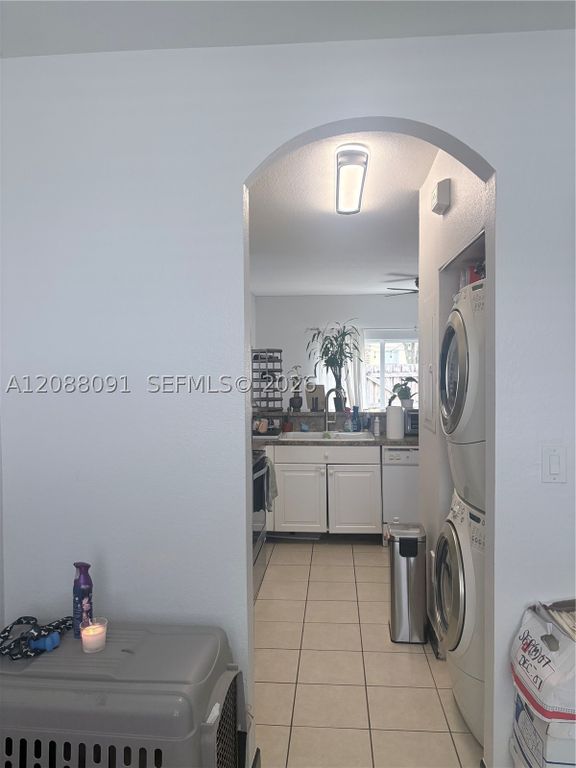
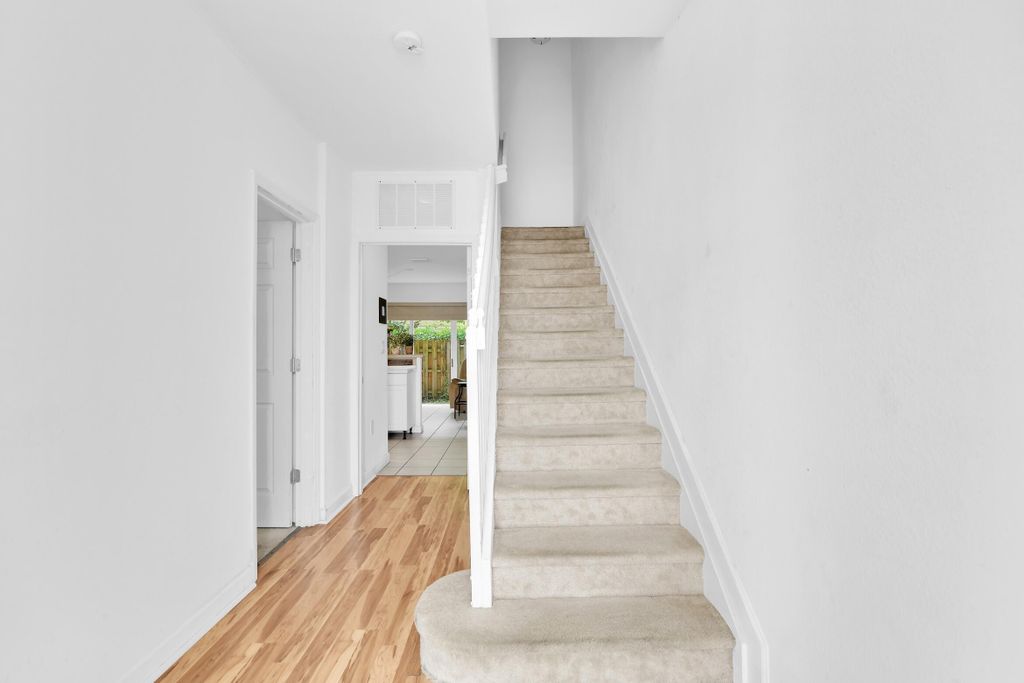
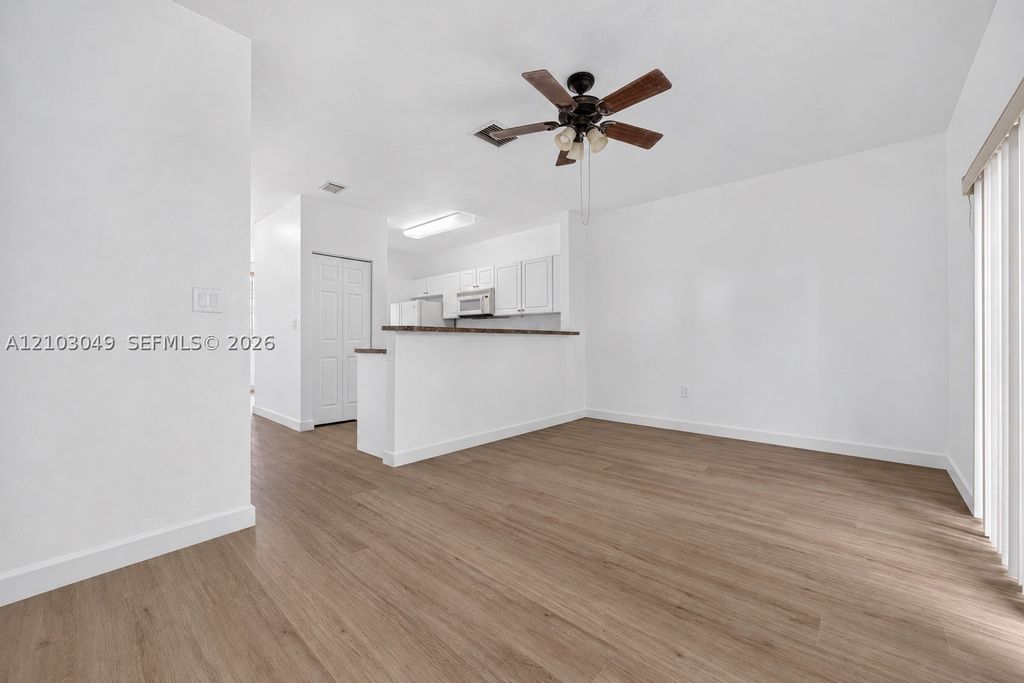
An island anchors the kitchen, which opens to the dining area and sliding doors leading to a rear patio. The living room sits at the front of the home, with the staircase separating it from the kitchen and dining space. Both bedrooms are upstairs, each with a connected bathroom and walk-in closet. The primary bedroom also has a tray ceiling. A laundry area on the main floor keeps utility space close to the kitchen.
Details
- Bedrooms
- 2
- Bathrooms
- 2.5 (2 full, 1 half)
- Interior area
- 1,166 sq ft
- Price per sq ft
- $197
- Type
- Townhouse
- Year built
- 2005
- MLS® number
- MIMA12114993
- Listing type
- Sale
- Listed
- Oct 29, 2026
- Days on market
- 15
- Last updated
- Nov 5, 2026
See this home in person

Estimate payments
An estimate only. Rates and terms come from your lender.
Mortgage payment$1,151/mo
With property tax$1,460/mo
Down payment$46,000