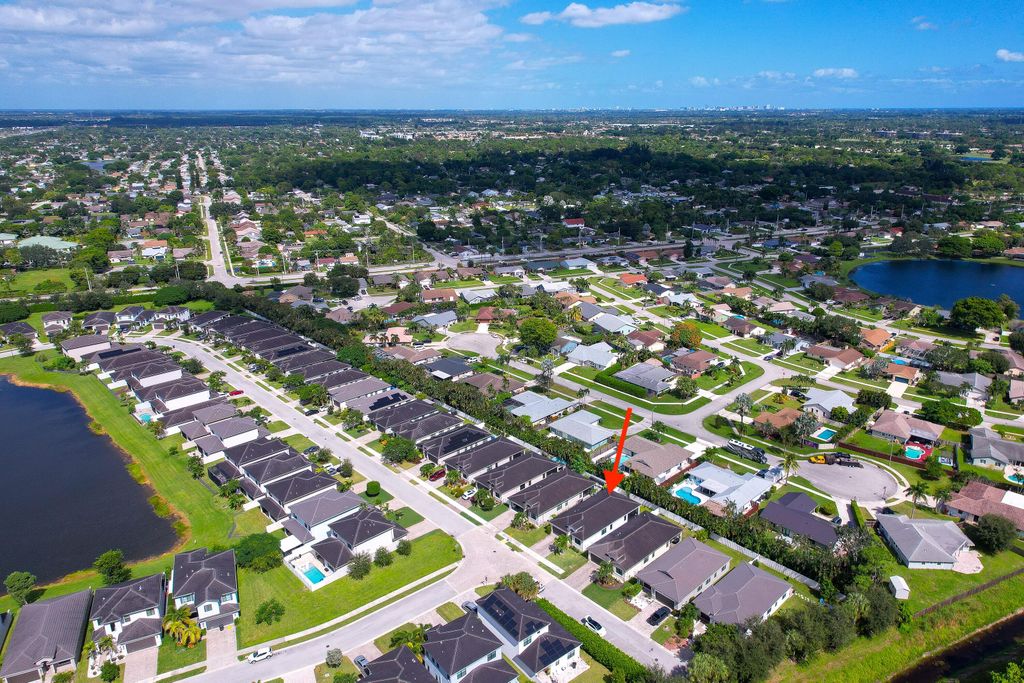
- Price
- $629,000
- Beds
- 3
- Baths
- 2
- Interior
- 1,822 sq ft
- Lot
- 4,961 sq ft
- Per sq ft
- $345
- Built
- 2020
Listing courtesy of Redfin Corporation·Listed by Hany Soto·MLS® MIMB26091637·Last updated Nov 9, 2026
About this property
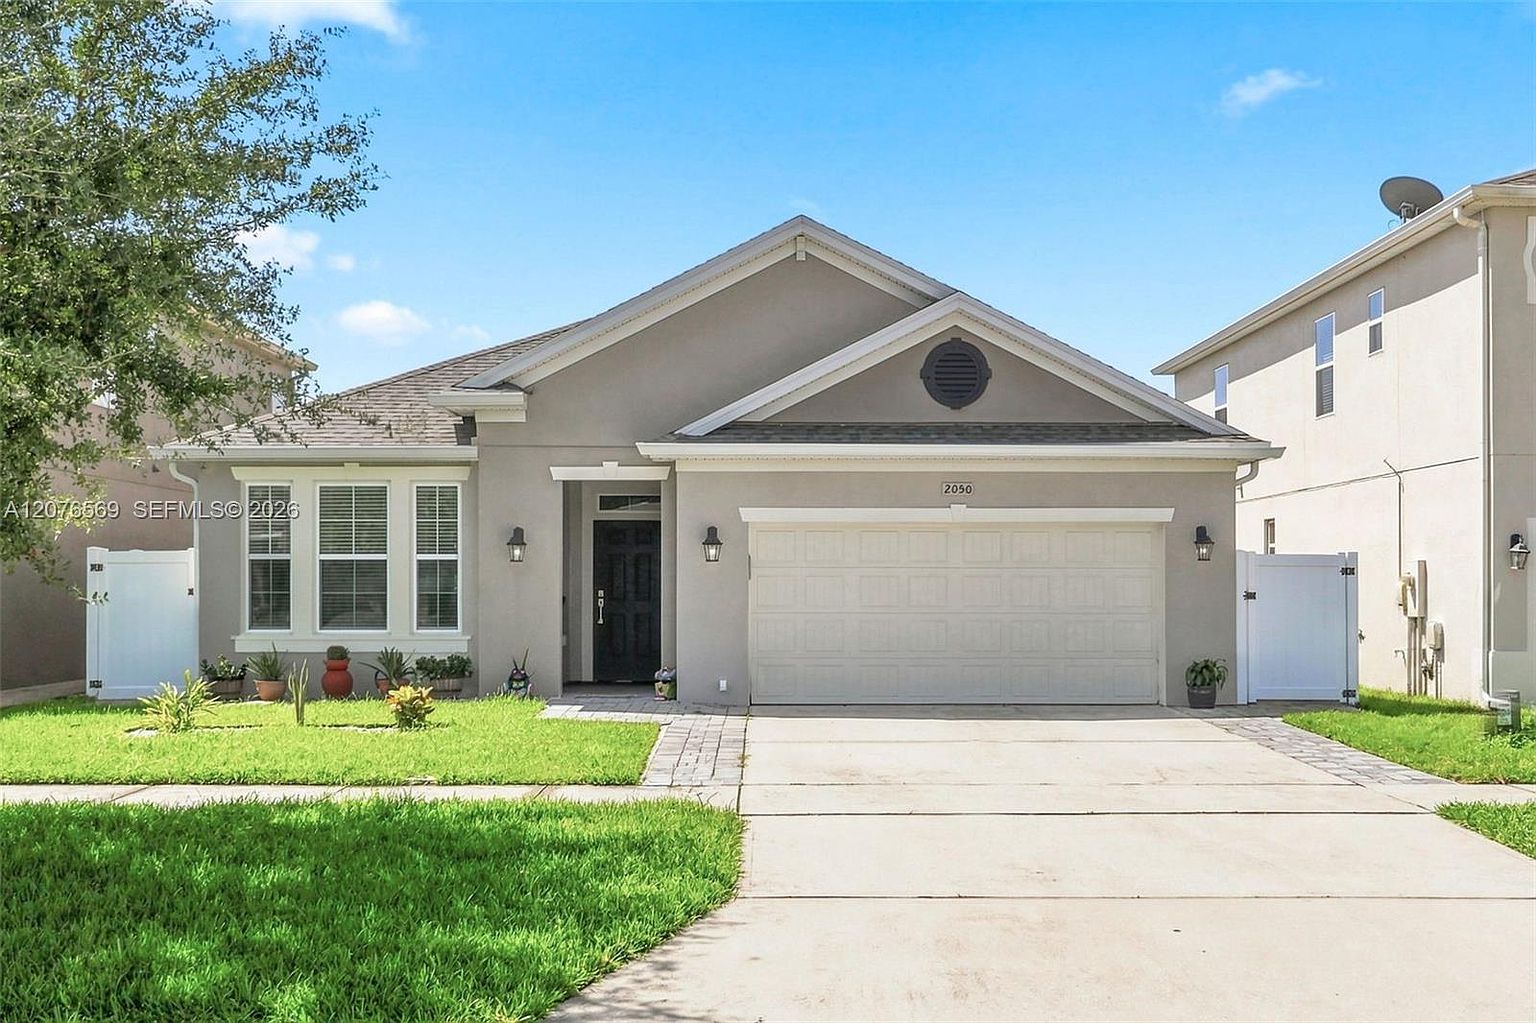
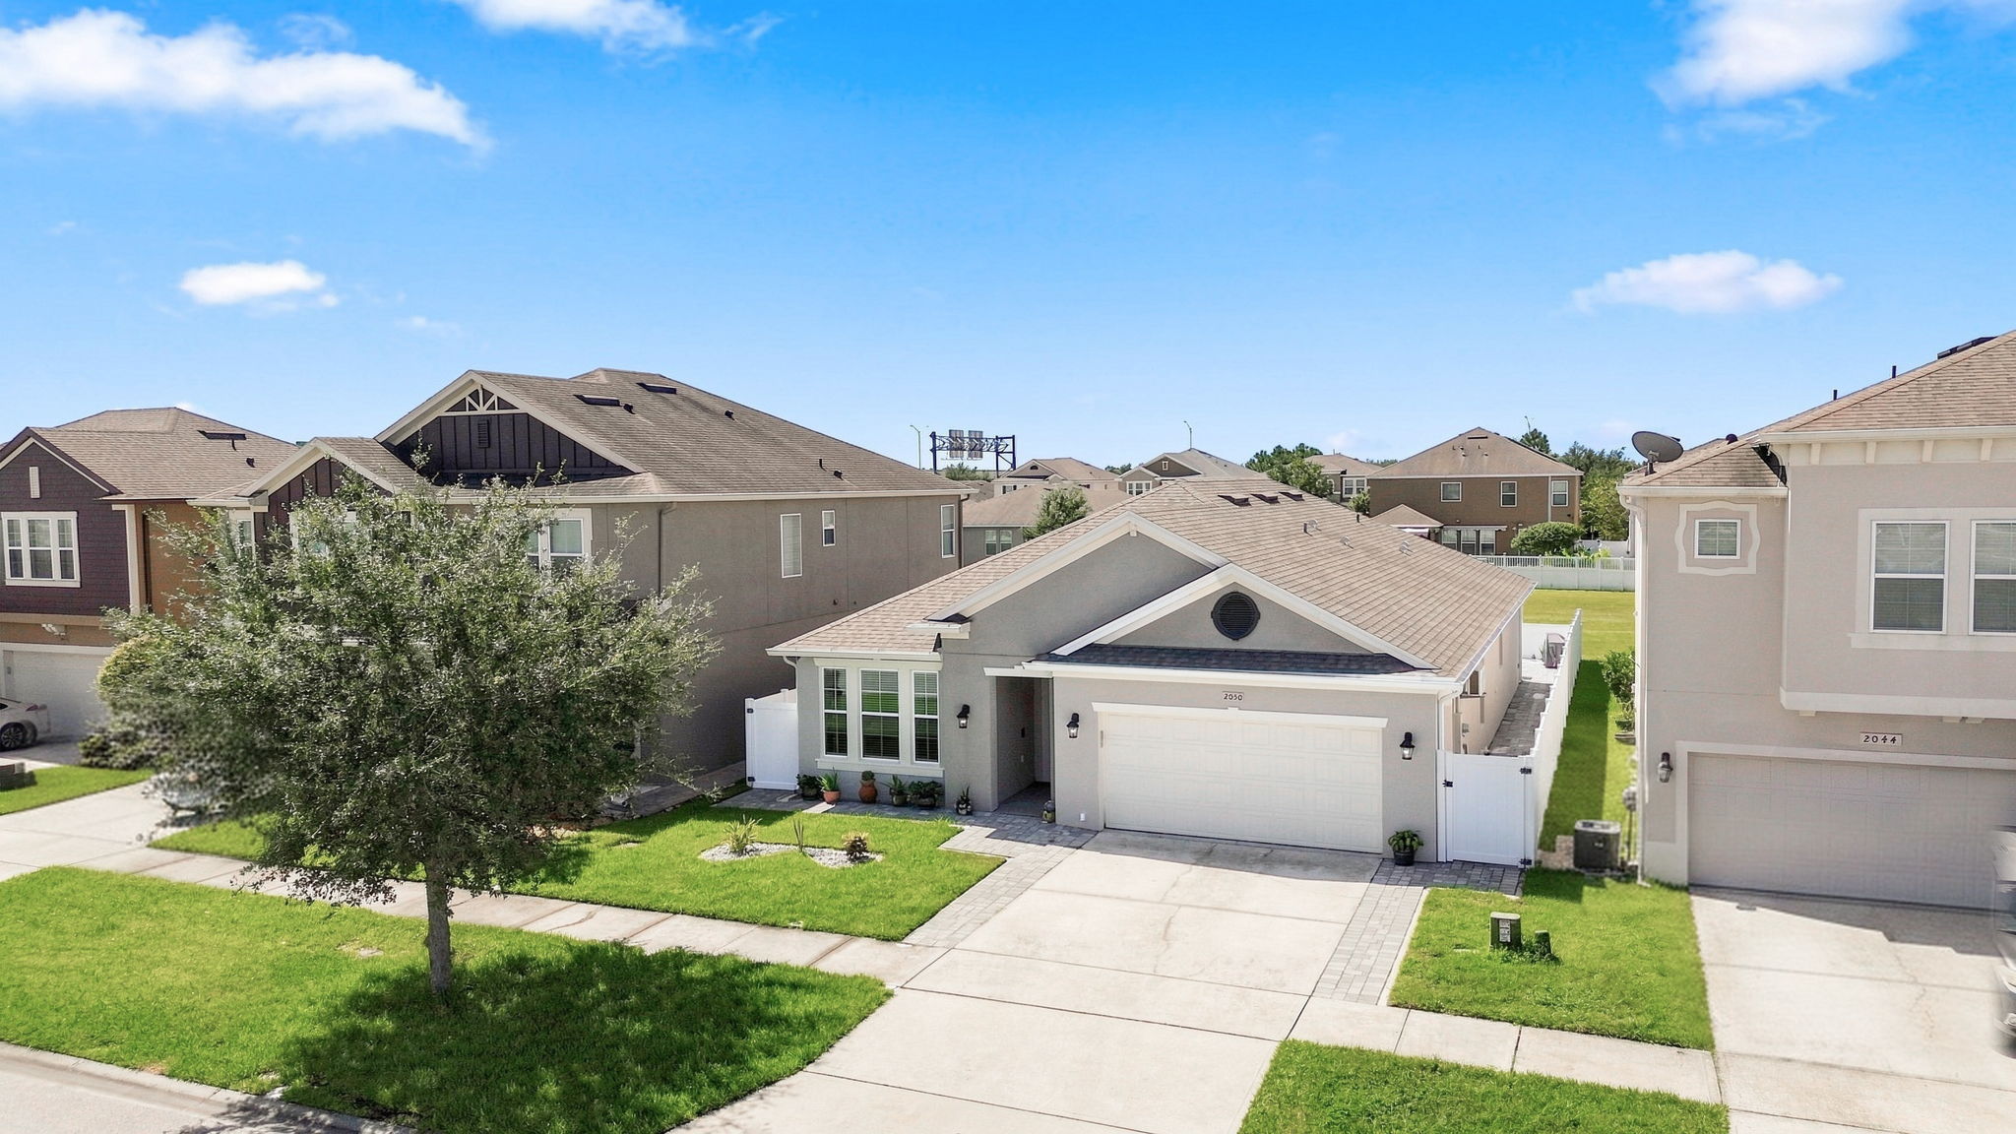
**Assumable VA 5.5%** Welcome to Silverleaf in Lake Worth Beach!
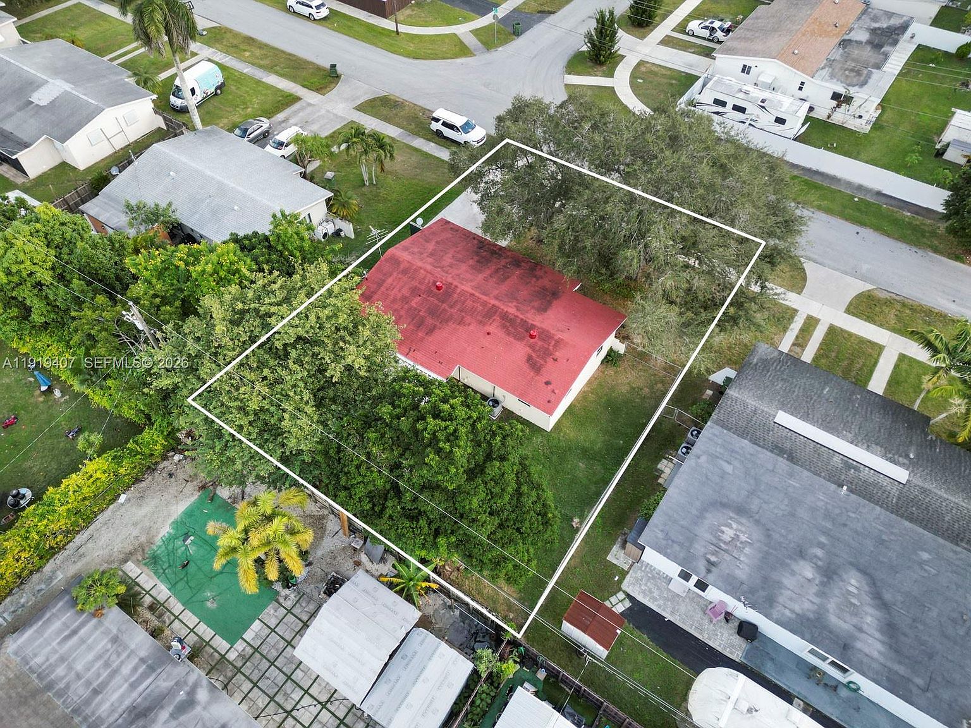
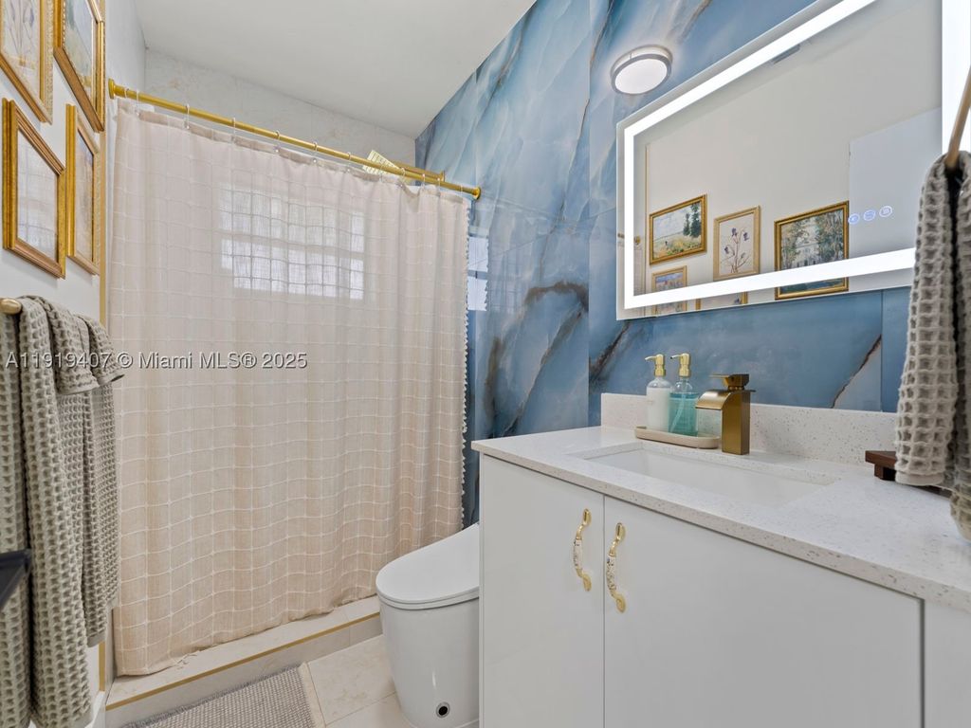
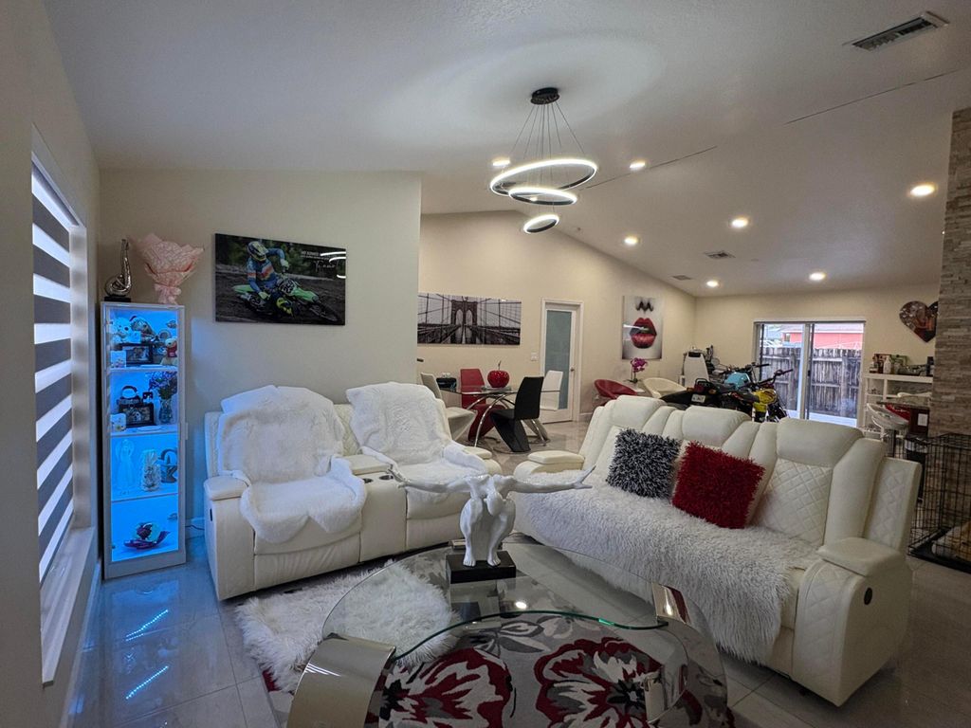
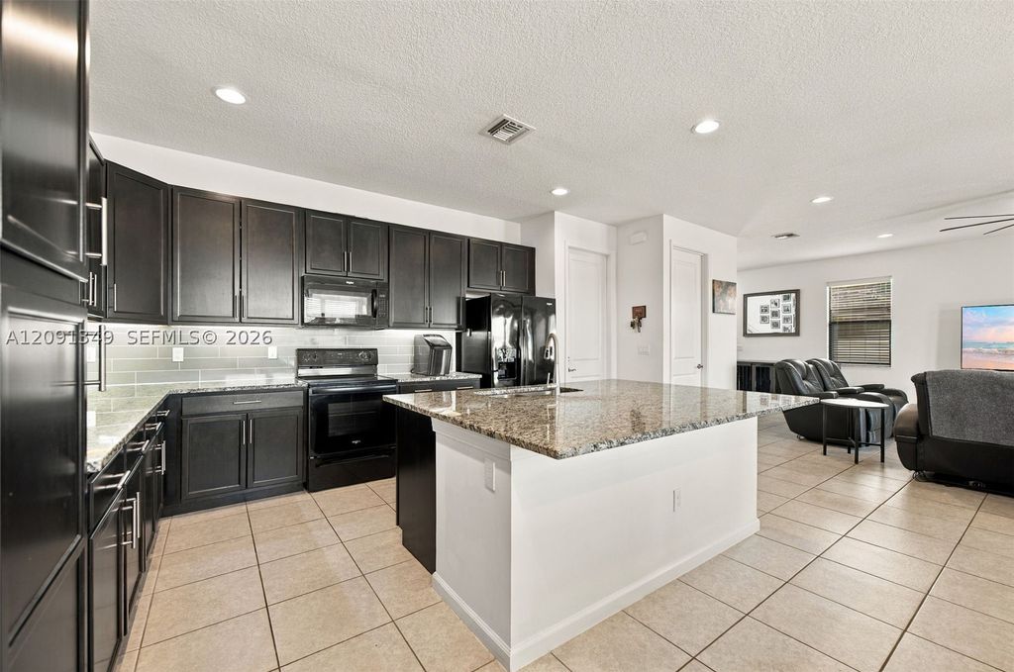
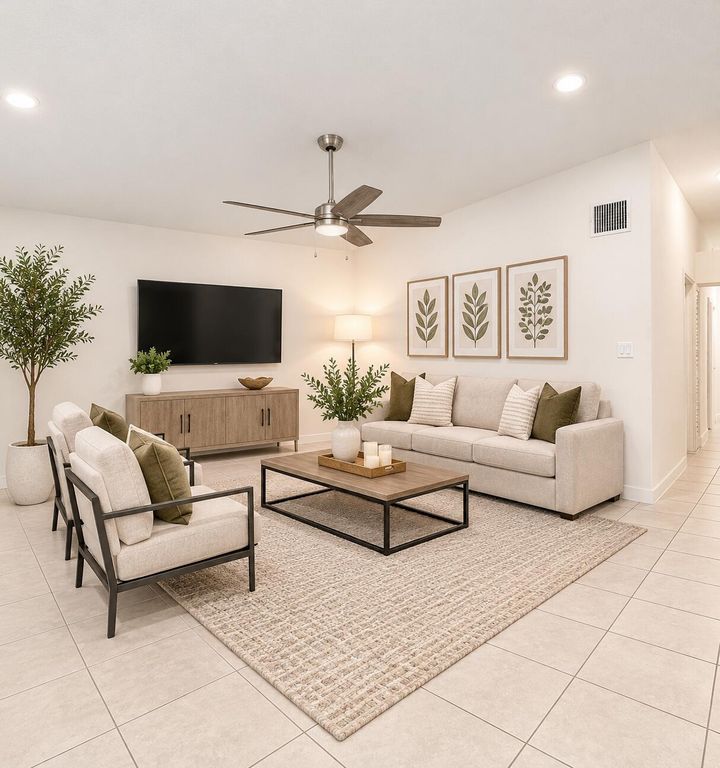
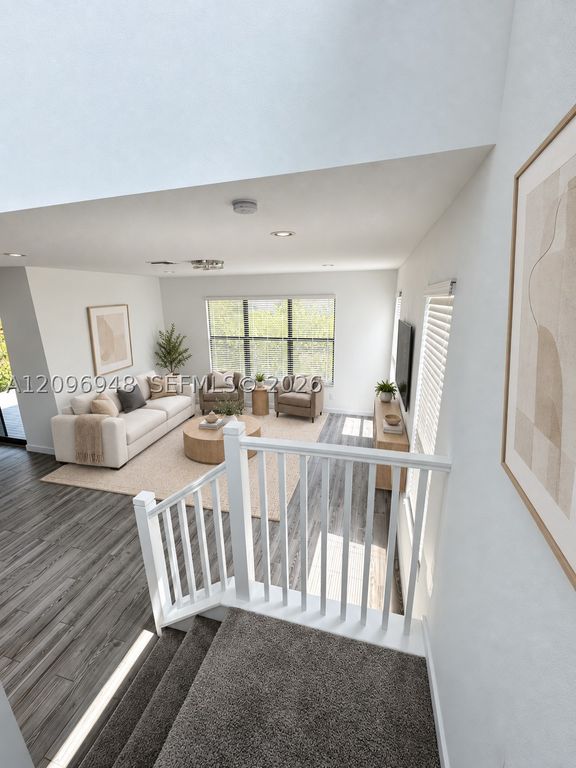
Built in 2020, this single-level, 3-bedroom, 2-bath home features an open kitchen with black cabinetry, granite countertops, stainless steel appliances, and a center island. Custom ceilings and high-hat lighting enhance the living room and kitchen, while 18x18 white ceramic tile flooring extends throughout the main living areas. Both bathrooms feature black marble tile, and the primary bath offers a large dual-sink vanity and custom walk-in shower. Enjoy a screened patio and private fenced backyard, ideal for outdoor relaxation. Additional features include concrete block construction, hurricane-impact windows throughout, an attached two-car garage, and a paver driveway. A hardwired camera system and ADT motion sensors, valued at approximately $8,000, provide added security. An assumable VA mortgage at 5.5% may offer a financing advantage for qualified buyers, subject to lender approval and loan terms. Silverleaf residents enjoy a community pool, children's playground, and dog park. High-speed internet and cable are included in the HOA at no additional charge. Conveniently located near shopping, dining, parks, and the area's beaches, downtown Lake Worth Beach offers additional restaurants, boutiques, and entertainment.
Details
- Bedrooms
- 3
- Bathrooms
- 2
- Interior area
- 1,822 sq ft
- Price per sq ft
- $345
- Type
- House
- Lot size
- 4,961 sq ft
- Parking spaces
- 2
- Year built
- 2020
- MLS® number
- MIMB26091637
- Listing type
- Sale
- Listed
- Oct 22, 2026
- Days on market
- 22
- Last updated
- Nov 9, 2026
Interested in this home?
LLurlen Duarte isn't the listing agent. LLurlen can book your showing and represent you as your agent.

Estimate payments
An estimate only. Rates and terms come from your lender.